A Slower Conversation with Kent
Emily Chalmers is the founder of Caravan Style, combining interior styling, an online shop and Sea Tower, a creative location on the Kent coast. An author of eight books and former owner of the Shoreditch boutique Caravan, she offers bespoke styling sessions for homes and creative projects, crafting environments that spark calm, creativity and connection. Sea Tower, part family home, part inspirational workspace, is designed to inspire and adapt, providing a setting where possibility and creativity flourish.

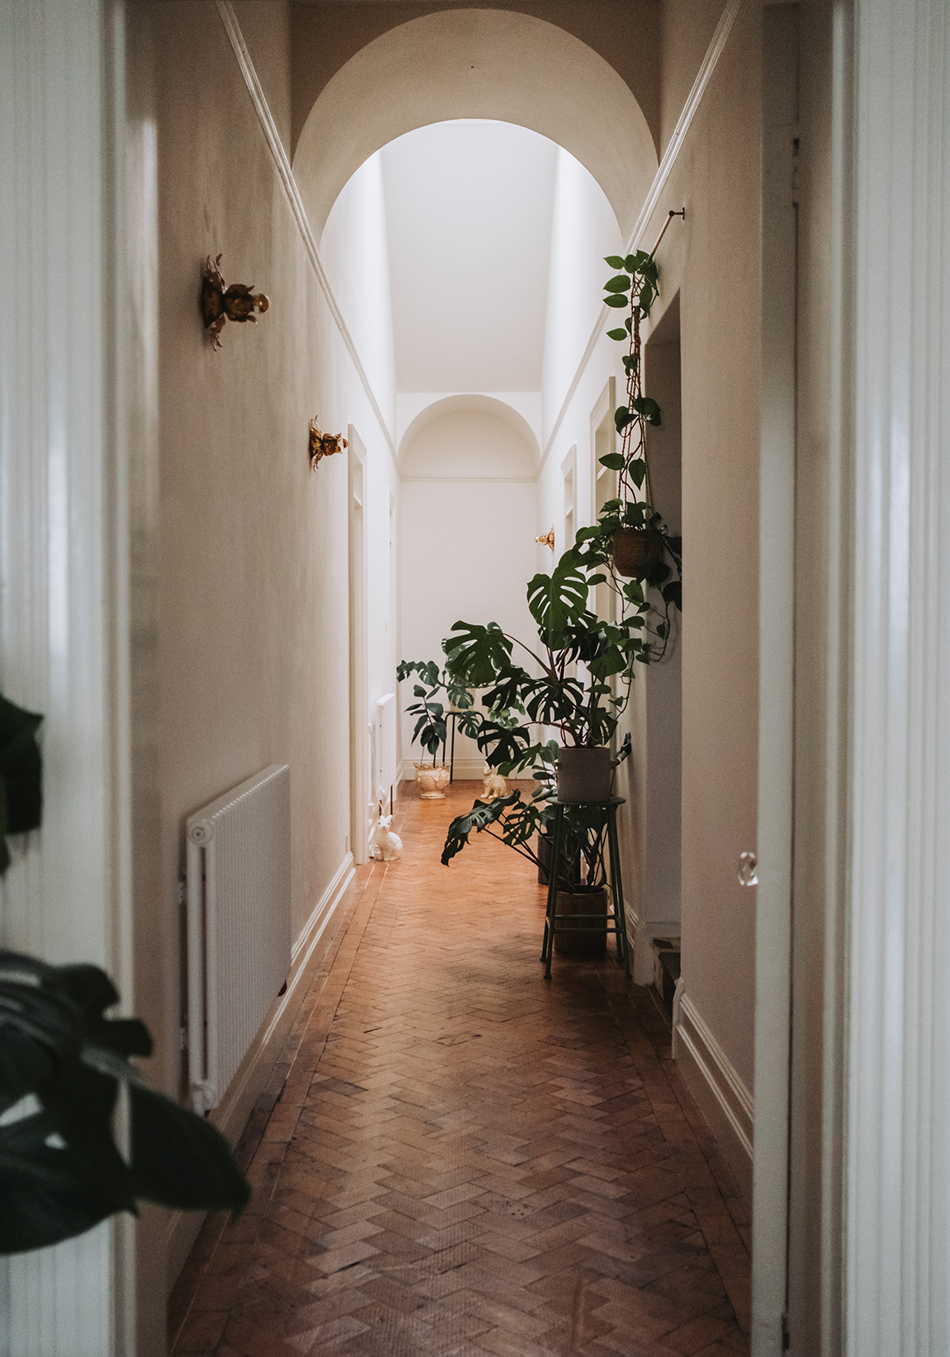
Emily Chalmers will be known to many for many reasons.Until recently, she was happily rooted in East London.
An author of eight books, Emily divided her time between running her Shoreditch boutique, Caravan – named by Time Out as one of London’s top 100 shops – and her styling business. Life felt full, busy and balanced. Alongside her husband, Chris, there was neither reason nor intention to imagine a life elsewhere. But Emily and Chris share two defining traits: curiosity and creativity. Even when settled, they are not people who stop looking, questioning or wondering. So, when Chris stumbled across a listing for an unusual property on the Kent coast – the kind of place he knew would instantly spark Emily’s imagination – he passed her the details.
I met Emily at Sea Tower and asked her to take me back to that moment, and to the decisions that followed – decisions that would see this remarkable building become part home, part creative endeavour and part business location…
“I remember sitting at our dining table, working, with the property details in an open tab. When I took a break for a cup of tea, I finally gave them my attention. The first thing that struck me was that the building was clearly old, but relatively untouched – which is incredibly rare these days, especially for properties we might realistically afford.
The estate agent’s description was sparse, and the photographs revealed very little of its potential. I called to ask if they had more information or images, but before we even got that far, they told me quite bluntly that it was in a terrible state of repair. “It would”, they said, “take a very particular kind of person to take on a project like that.”
The warning had the opposite effect.
“I imagine they were trying to filter out unsuitable buyers, but their honesty – that slightly unconventional pitch – was like a red rag to a bull. I asked if I could view it the next day.” Christmas had been full, busy with family and a child, leaving little space for quiet time together. The viewing became just that. Less dinner date, more architectural adventure – but entirely their kind of thing. We stood at the front door with seagulls calling overhead. Despite the journey, despite the intrigue, our mindset was still firmly that we weren’t moving. I went in first, with Chris following behind, camera in hand. I didn’t want to be distracted by photographing anything – I wanted to really see it. The one detail that had caught my eye in the listing was an original mosaic floor, now beneath our feet in the entrance hall, and I couldn’t help wondering what else might be hidden away.”
The house bore the marks of a hurried attempt at presentation.
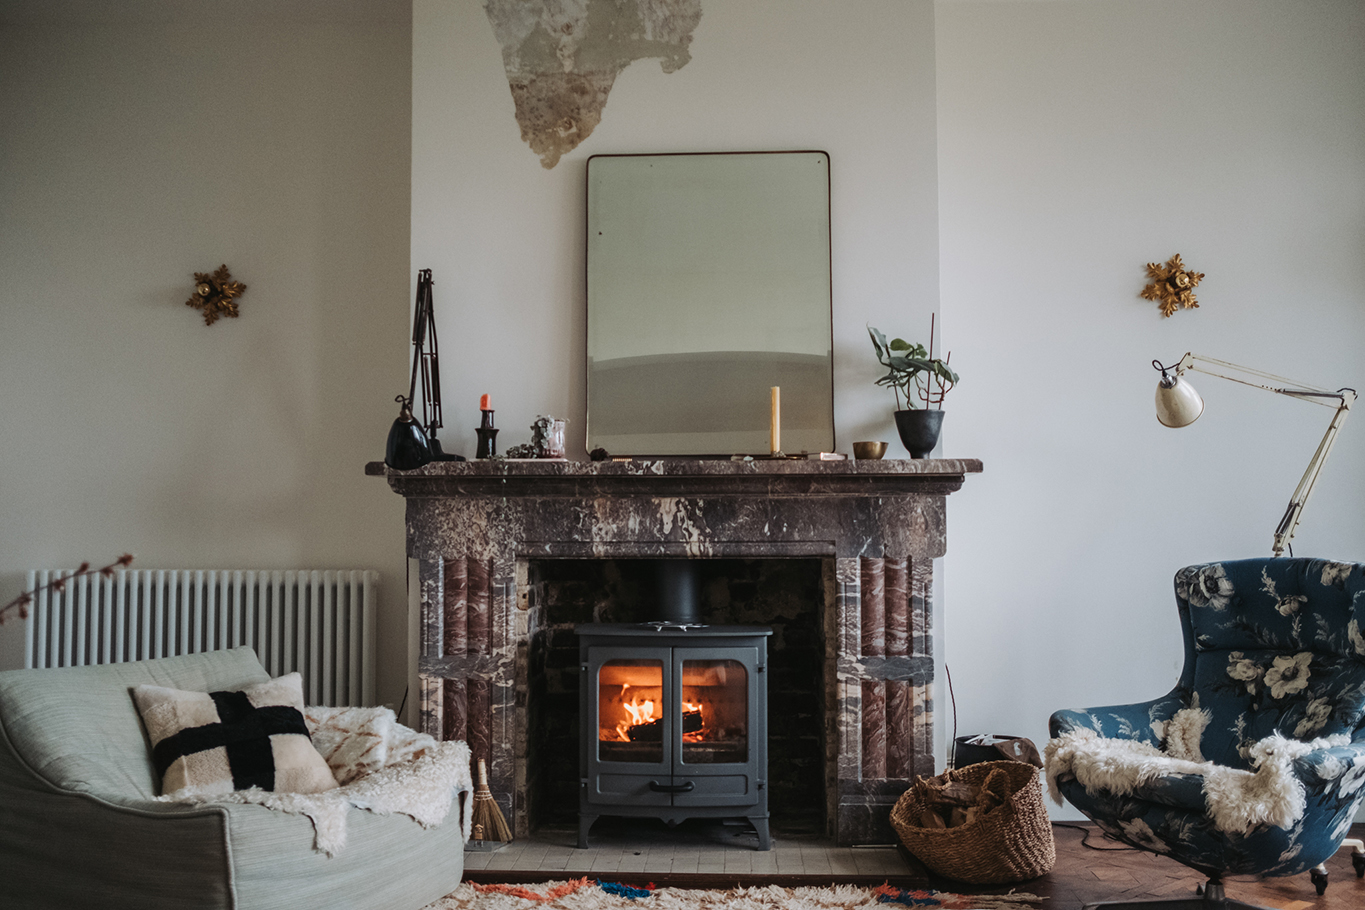
“Someone had clearly tried to tidy it up. The carpets had been removed, but the grippers remained around the edges of every room – even in the hall with that beautiful mosaic. Everything had been painted white, but you could still see the roller marks on the walls and across the woodwork. In the kitchen, an industrial strip light hung from the ceiling, giving it all the charm of a school canteen. And in the main reception room, the parquet tiles had dislodged because part of the ceiling had collapsed during the time it was on the market.”
Yet beneath the neglect, the building revealed its history.
“There were treasures everywhere. I kept gesturing to Chris to make sure he captured the details – ornamental door handles, lengths of deep plaster skirting board, original sash windows. The kinds of things that have usually long since disappeared in houses of this age. Yes, the place was undeniably in a state, but that didn’t deter us. These were all fixable problems. I told myself not to get excited – we were there purely out of curiosity – but as I took in the high ceilings, the dramatic roof light flooding the central hall with clean coastal light, and the tower with views stretching out across the North Sea, I think something in me was already quietly giving in.”
After the viewing, they went their separate ways. Emily collected their daughter from school; Chris returned to his desk to meet work deadlines. There was no space to unpack what had just happened.
“That evening, when we finally spoke, the logical part of my brain had regained control. I reminded myself how happy we were – our life in London worked beautifully. My shop was close to Chris’ studio, our daughter was enjoying school, we had a garage, a courtyard garden. Why would we change any of that? Chris had reached the same conclusion. It was an extraordinary building, a privilege to experience – but not for us. Or so we thought.”
The following morning, after the school run, Emily headed to her weekly yoga class.
“I remember the house returning to me unexpectedly, not as an idea but as a feeling. I could suddenly see myself there, moving, breathing, sharing the space with others. It felt natural, alive with possibility. By the time the class ended, something had settled. I knew we should go for it.”
She tried calling Chris immediately, cycling through Hackney, stopping repeatedly to try again.
“When we finally spoke, we laughed. We’d both been trying to reach each other. ‘You go first.’ ‘No, you.’ And then Chris said exactly what I was thinking: ‘I think we should go for it.’ The viewing was in January. By the end of April, we had the keys.”
Renovation was always going to be a long game, but when the pandemic intervened, the timeline stretched further still. It took years before the building was ready to become a home – while all the time Emily was imagining how it might look and feel.
“I’ve spent my working life styling spaces,” Emily says, “so this felt significant. But it was never just about creating a home for our family. From the very beginning, I knew the building would also play a central role in the next phase of my business.”
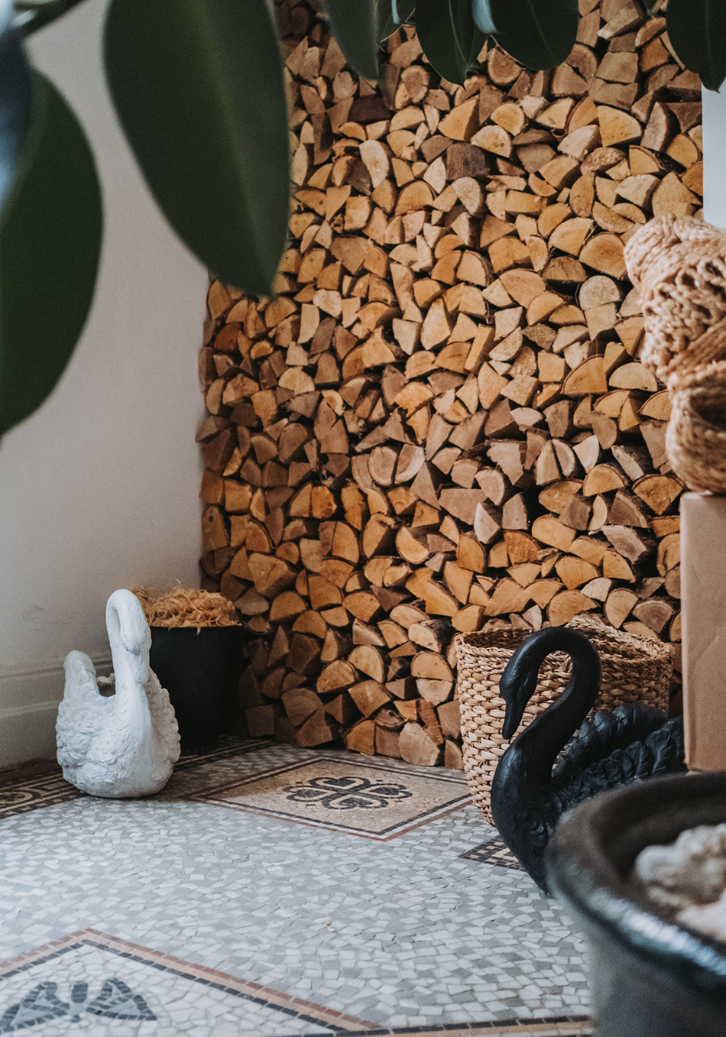
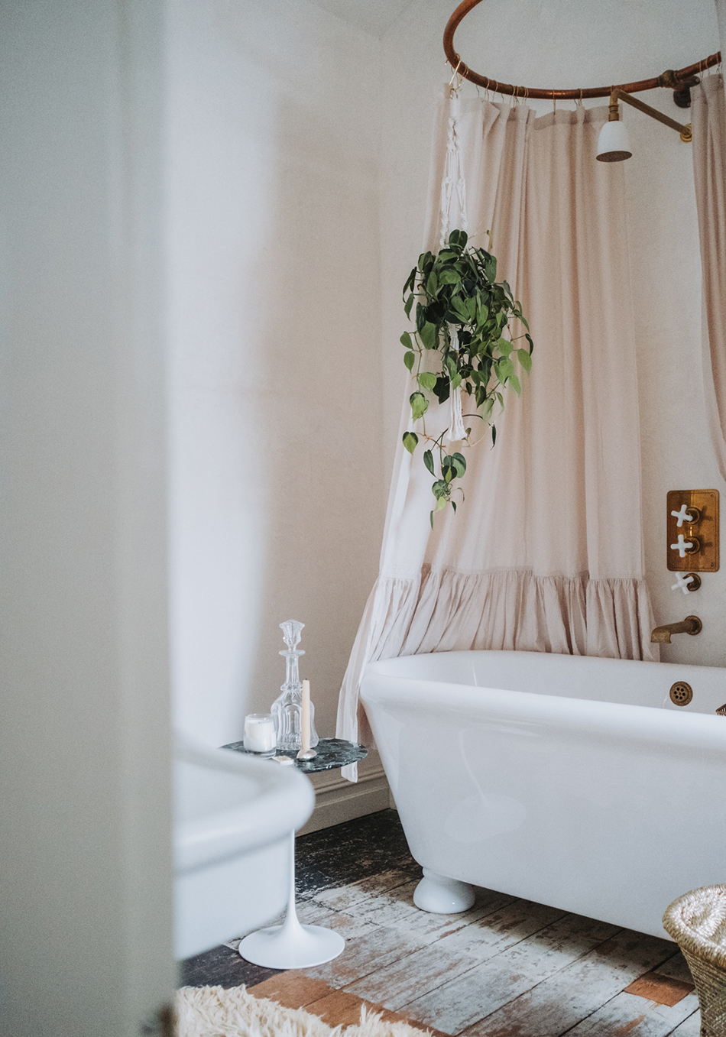
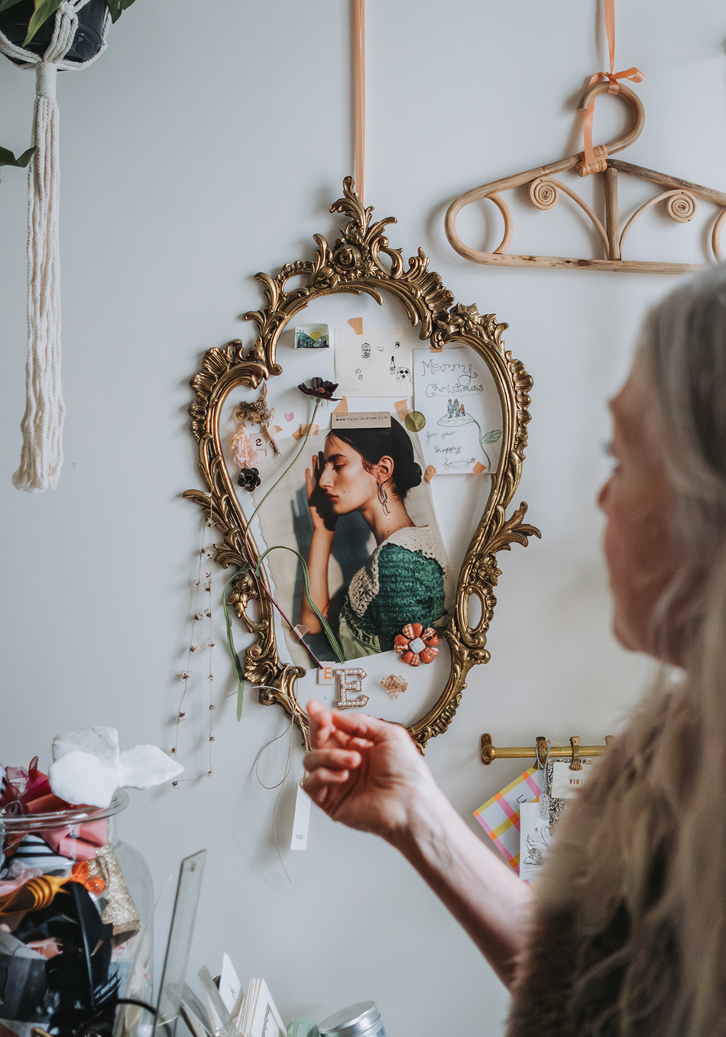
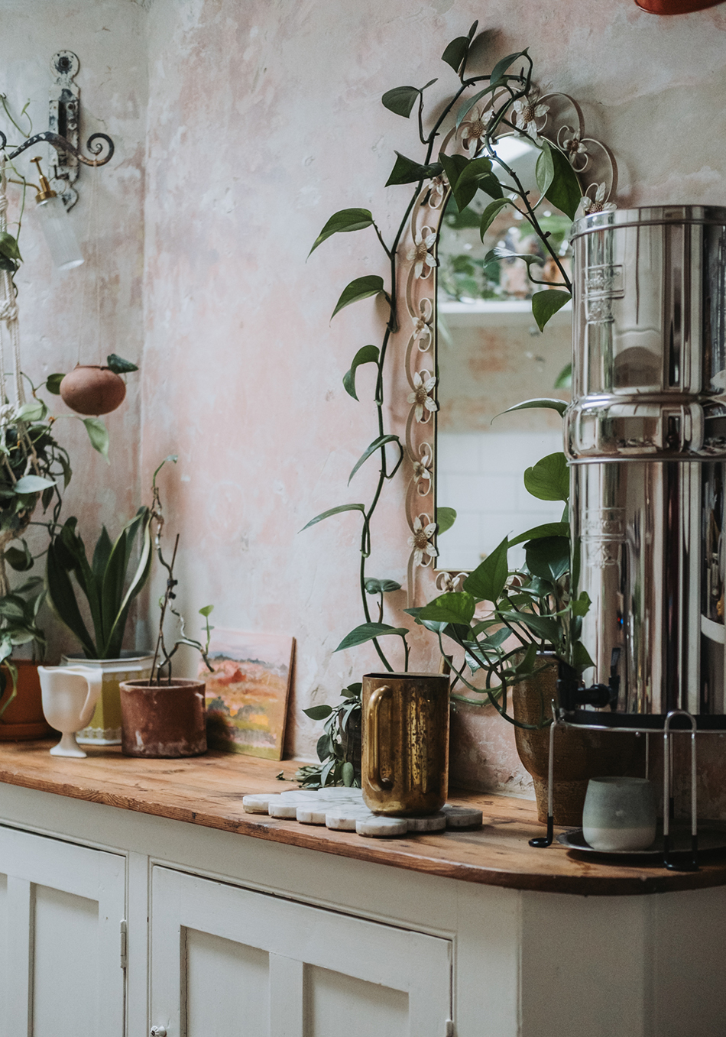
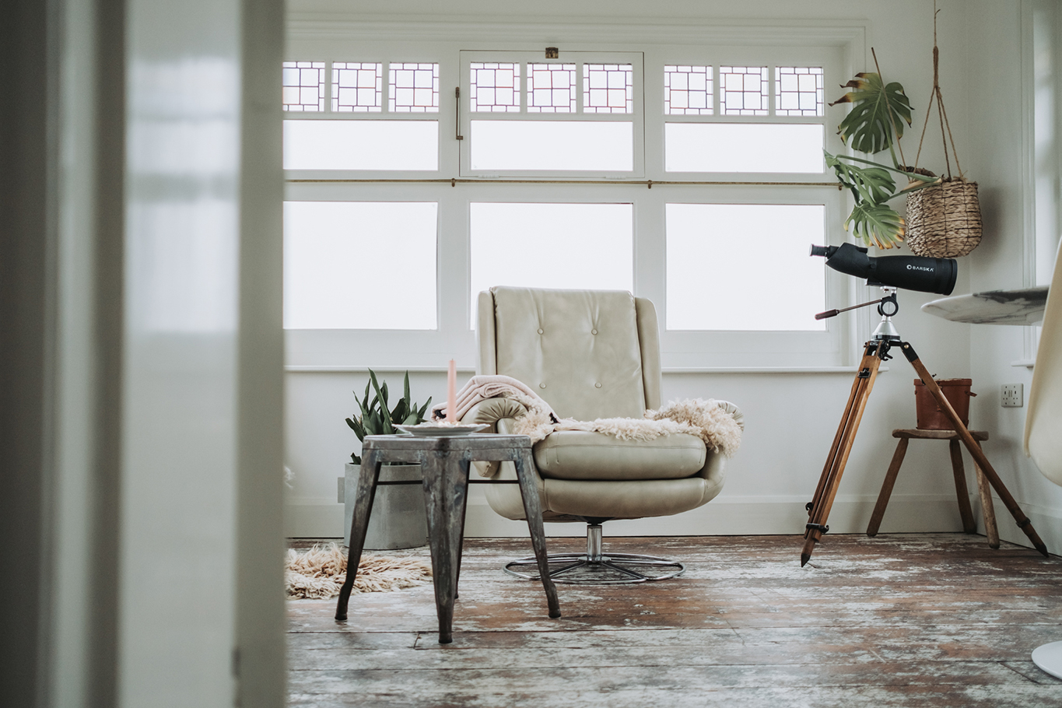
By the time the move became a reality, Caravan had evolved from a physical shop into an online space, now run from home. Emily continued her styling work too, but for the first time she could offer something entirely new: a beautiful, characterful setting for other businesses and creatives to use. Sea Tower would become a place for photoshoots and workshops, yoga retreats and focused working days – a space designed to inspire, adapt and be shared.
Sea Tower itself is one of the earliest bungalows built in Britain. Designed in the early 1880s by architect J. P. Seddon, its form is both innovative and eclectic, drawing inspiration from the Grand Tour as well as the architectural language of the British Empire. Forward-thinking in its conception, it remains so today.
Following an extensive restoration, its new custodians are guiding Sea Tower into the next chapter of that progressive story. Now a family home, a base for both Emily and Chris’s businesses, and a location available for hire, the building continues to evolve – offering others the opportunity to experience the creative energy and sense of possibility that lives within its walls.
Find out more at www.caravanstyle.com
Allow us to keep you updated on our unique insight into the people of Kent - the food they cook, the products they make, the art they create, the places they live, the amazing stories they have to tell.


